Redmond, WA

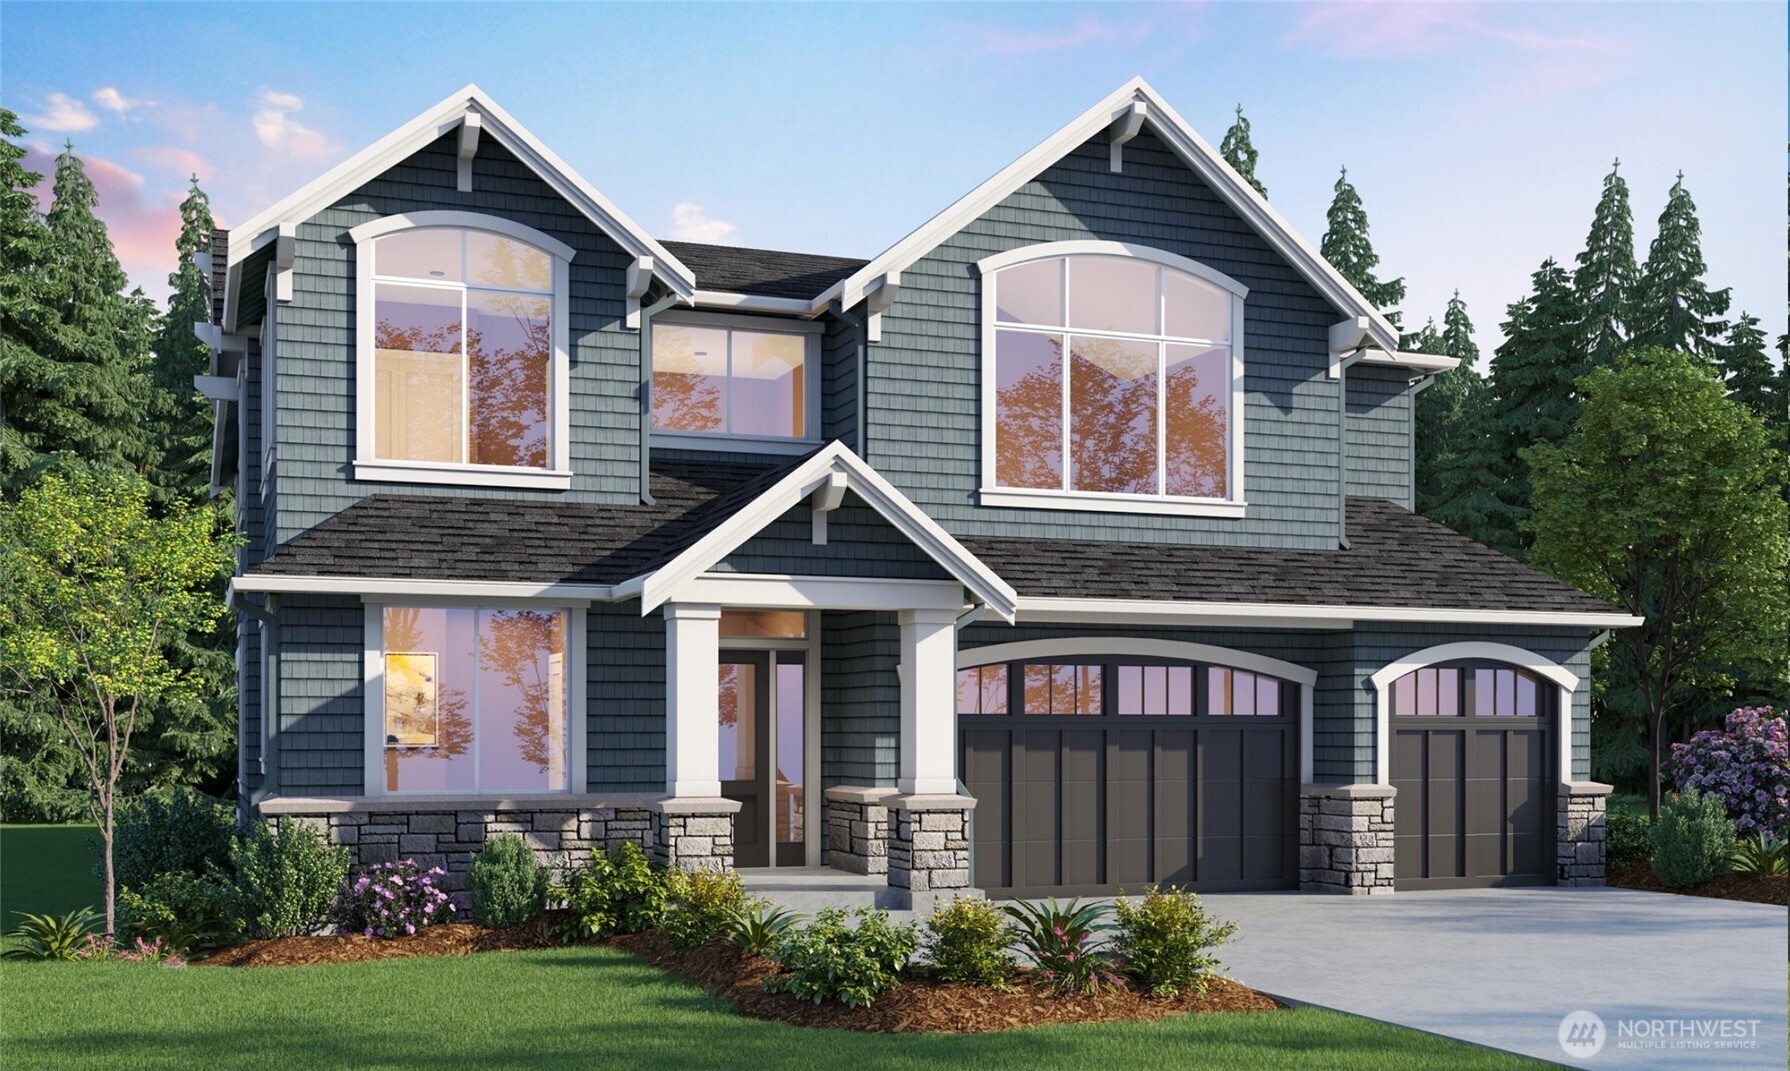
Murray Franklyn presents this two-story grand entrance that makes an impressive statement. Just off the foyer is a den, ideal for a home office. The hallway leads to an open family room with double-height ceilings, a dining room, and a spacious kitchen, perfect for large gatherings. The covered patio, accessible through two sliding doors, offers a wonderful entertaining space. The main floor also includes a guest suite with an attached en suite bathroom. Upstairs, the master suite features a large bathroom with dual sinks and a walk-in closet. The second floor also has three additional bedrooms, one with an attached en suite, and a spacious recreation room, perfect for movie nights and game time. An upstairs laundry room adds convenience. $3,850,000 Pending

7926 134th Avenue NE Redmond, Washington

5 Beds 5 Baths 4,351 SqFt 0.286 Acres

The three tree logo represents a listing courtesy of NWMLS... Pending listing courtesy of Windermere Real Estate/East.

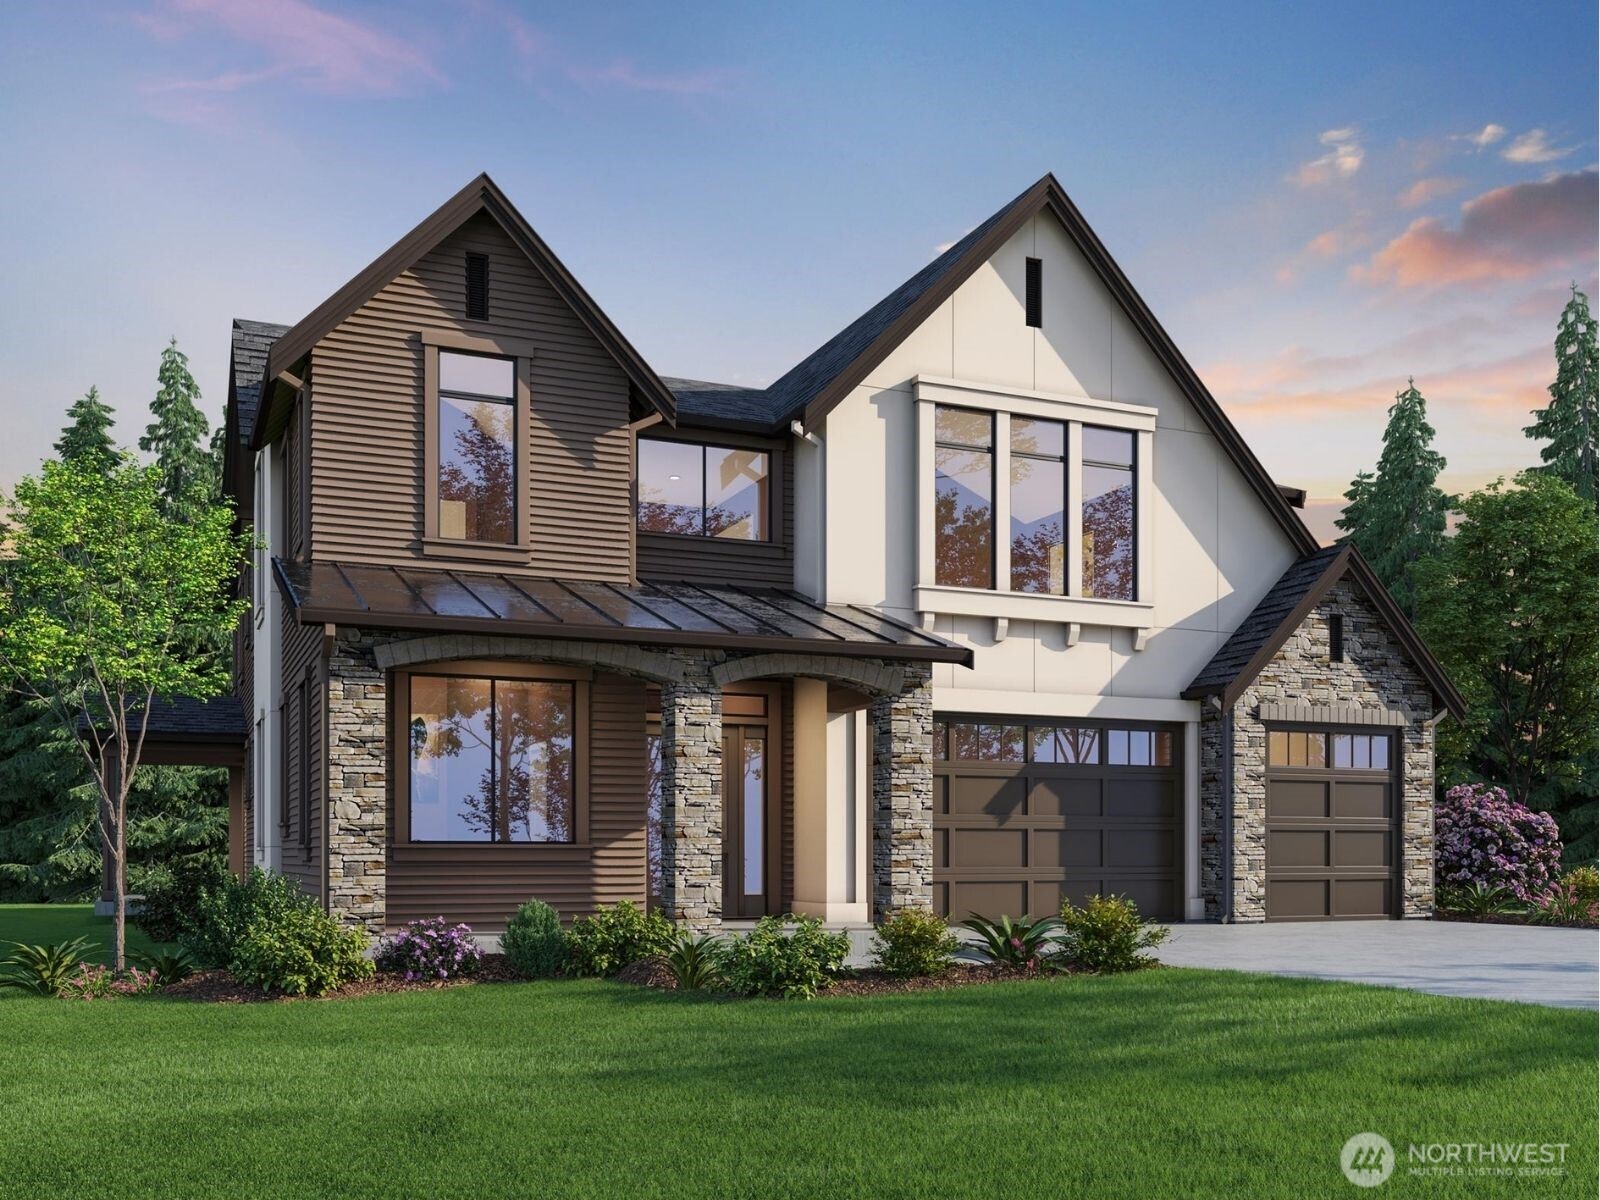
The Cove.  4 new construction homes from luxury builder Murray Franklyn.  Convenient location near Downtown Redmond and Marymoor Park.  Easy commute to Highway 520 and Link Light Rail Station.   The sought after Carbondale floorplan offers 5 bedrooms including a main-floor guest suite and den.  The light-filled, two story family room opens to a covered patio with an outdoor fireplace for year around entertaining. The stunning kitchen features an expansive island, ample cabinet space and walk-in pantry.  Spacious dining room offers the perfect space for hosting and get togethers with friends.  The primary suite features a vaulted ceiling and a spa-inspired bath, and an impressive walk-in closet.  Large upstairs Recreation Room. $3,900,000 Pending

18640 NE 53rd Street Redmond, Washington

5 Beds 5 Baths 4,321 SqFt 0.195 Acres
The three tree logo represents a listing courtesy of NWMLS... Pending listing courtesy of Windermere Real Estate/East.


Murray Franklyn's newest neighborhood in Redmond, The Cove.  4 new luxury homes near Lake Sammamish.  Convenient location offers close access to Downtown Redmond and Marymoor Park.  Easy commute to Highway 520 and Link Light Rail Station.   The sought after Carbondale floorplan offers 5 bedrooms including a main-floor guest suite and den.  The light-filled, two story family room opens to a covered patio with an outdoor fireplace for year around entertaining. The stunning kitchen features an expansive island, ample cabinet space and walk-in pantry.  Spacious dining room offers the perfect space for hosting and get togethers with friends.  The primary suite features a vaulted ceiling and a spa-inspired bath, and an impressive walk-in closet. $3,900,000 Pending

18670 NE 53rd Street Redmond, Washington

5 Beds 5 Baths 4,346 SqFt 0.217 Acres
The three tree logo represents a listing courtesy of NWMLS... Pending listing courtesy of Windermere Real Estate/East.

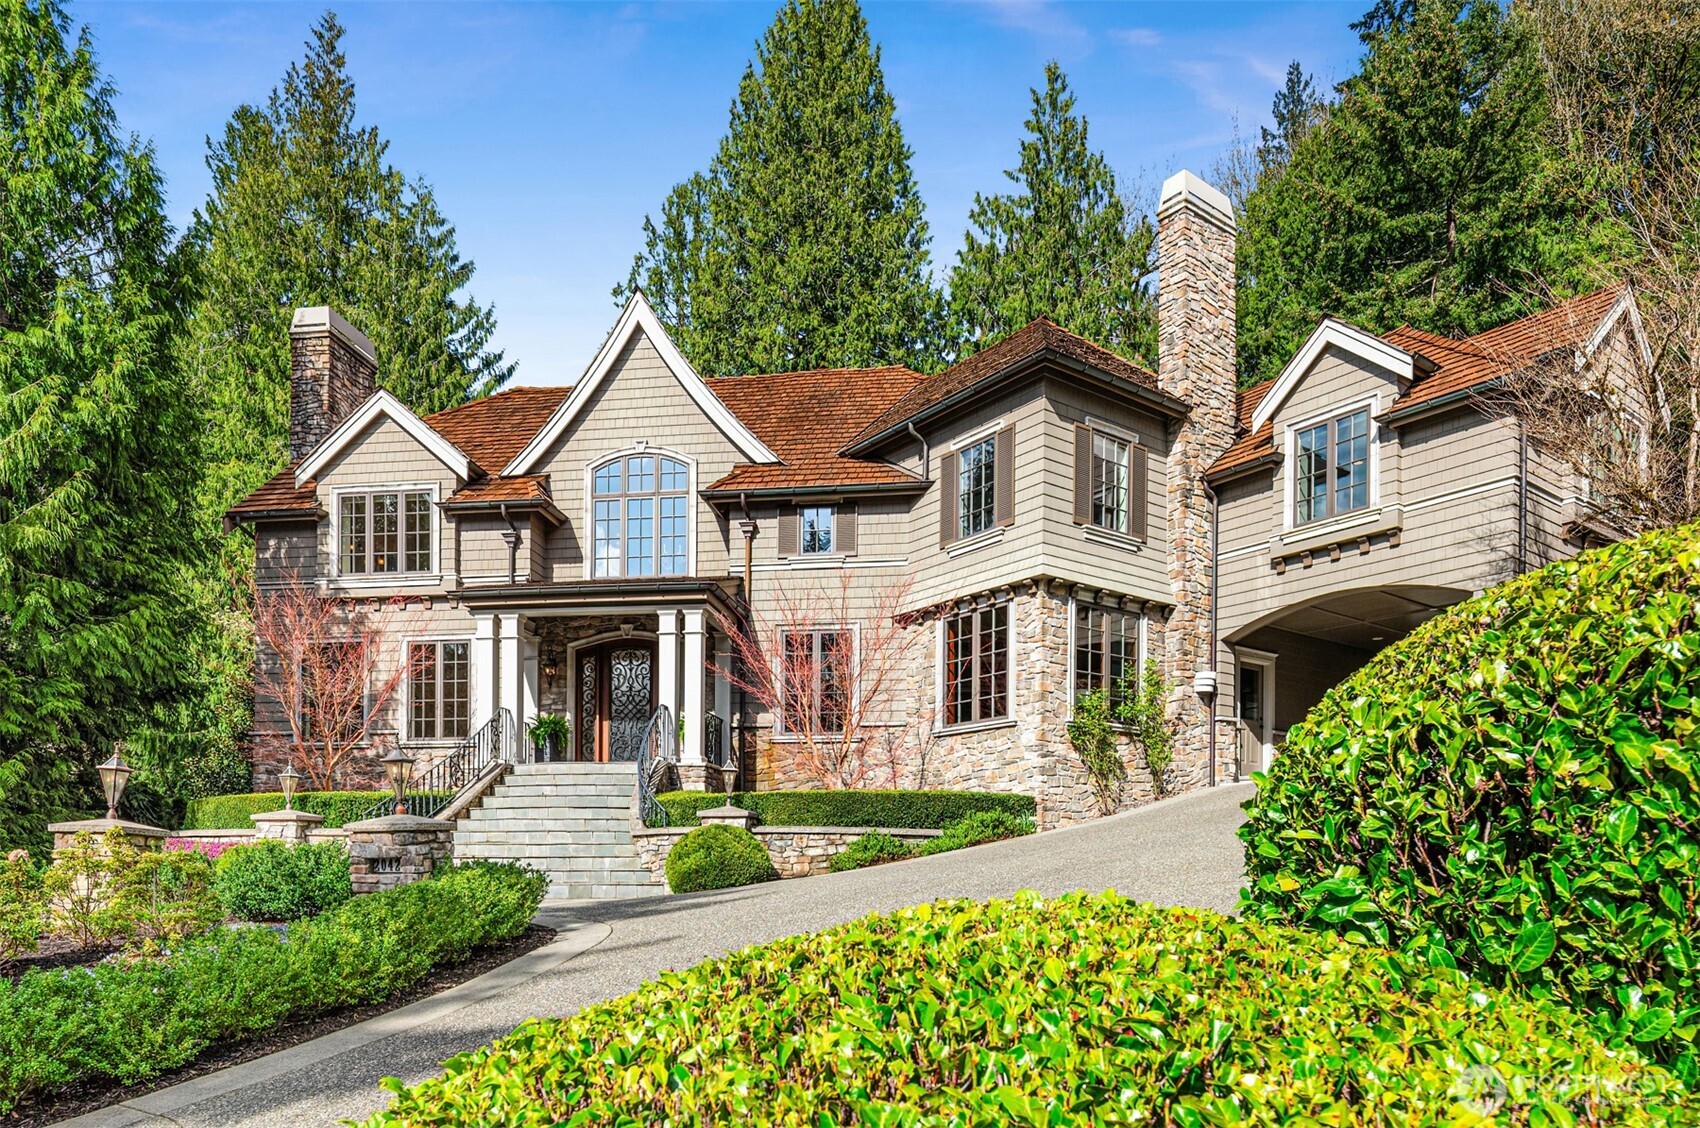
Tucked away on a private cul-de-sac, this custom-built home, crafted by one of the finest NW artisans, offers unmatched elegance and attention to detail. Just 4-6 miles from premier tech companies, and conveniently located to highly-rated Lake Washington Schools, the 5 bed/6 bath home includes a lower level designed for multi-generational living, featuring a private entrance and morning terrace. The grand Reception Hall leads to dramatic Gathering Room w/soaring 20' ceilings and chef-inspired Kitchen. Sunlit Breakfast Atrium overlooks tranquil water garden, creating a serene space to begin your day. The Primary Suite is a sanctuary, complete with sitting room, Juliette balcony, and lavish "magnus opus" bath - for indulgence and relaxation. $3,988,000 Active

20424 NE 64th Place Redmond, Washington

5 Beds 6 Baths 6,528 SqFt 0.835 Acres
The three tree logo represents a listing courtesy of NWMLS... Active listing courtesy of COMPASS.

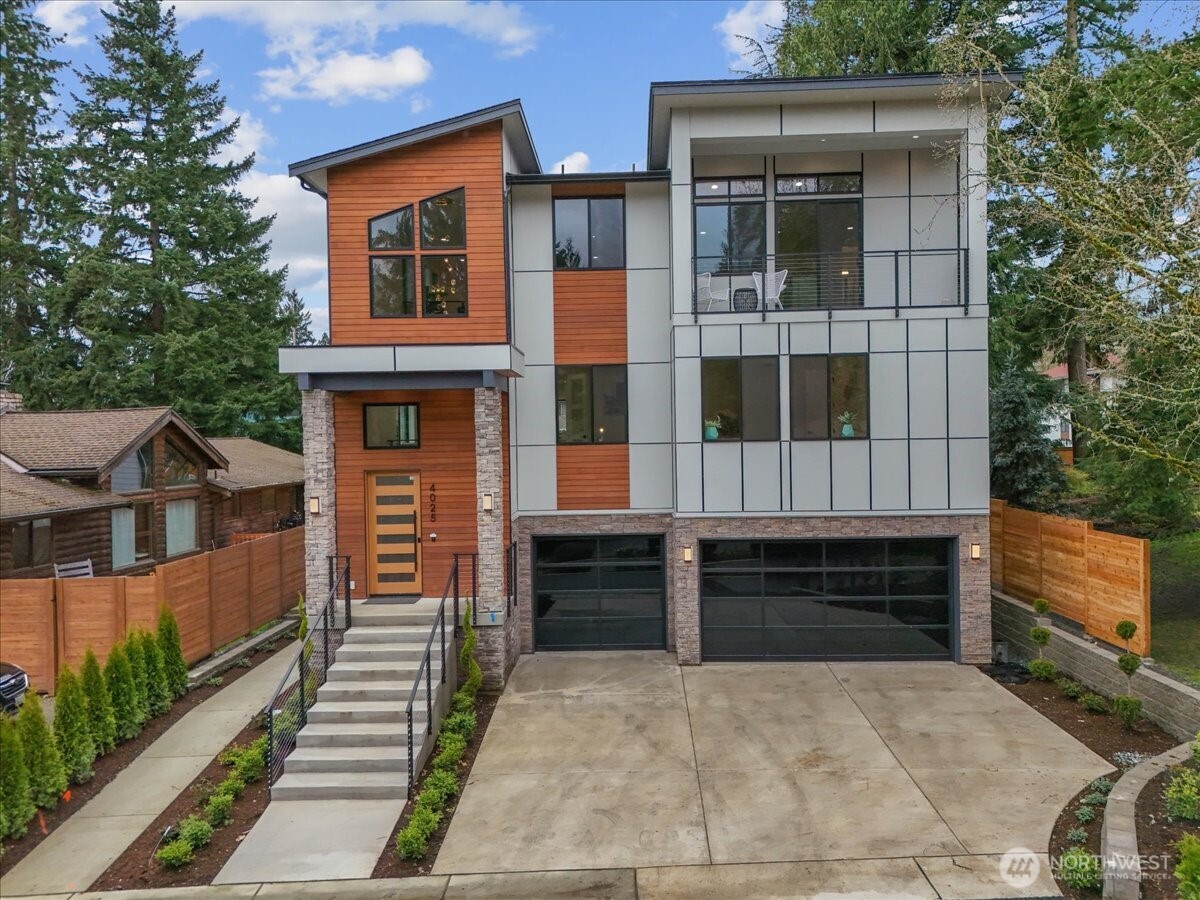
This rare 5,149 SF north-facing contemporary masterpiece features a full ADU, ELEVATOR, and SOLAR. Designed for multi-generational living or premium rental income, the builder is offering a $50,000 credit toward interest rate buydown or closing costs. Experience an open-concept layout bathed in natural light with 10' ceilings and 7" wide-plank hardwoods throughout. The Chef’s kitchen is a showpiece with Wolf appliances, Huntwood custom cabinetry, and a massive quartz island. The main residence offers 5 beds/4.5 baths + den, while the 3-bed/2-bath ADU features a separate entrance and Thermador appliances. High-efficiency upgrades include solar panels and zoned A/C. Prime location with peek-a-boo Lake Sammamish views, minutes to Microsoft, Idlewood Park, and SR-520. $3,995,990 Active

4025 NE 172nd Avenue Redmond, Washington

8 Beds 7 Baths 5,149 SqFt 0.139 Acres
The three tree logo represents a listing courtesy of NWMLS... Active listing courtesy of Best Choice Realty LLC.

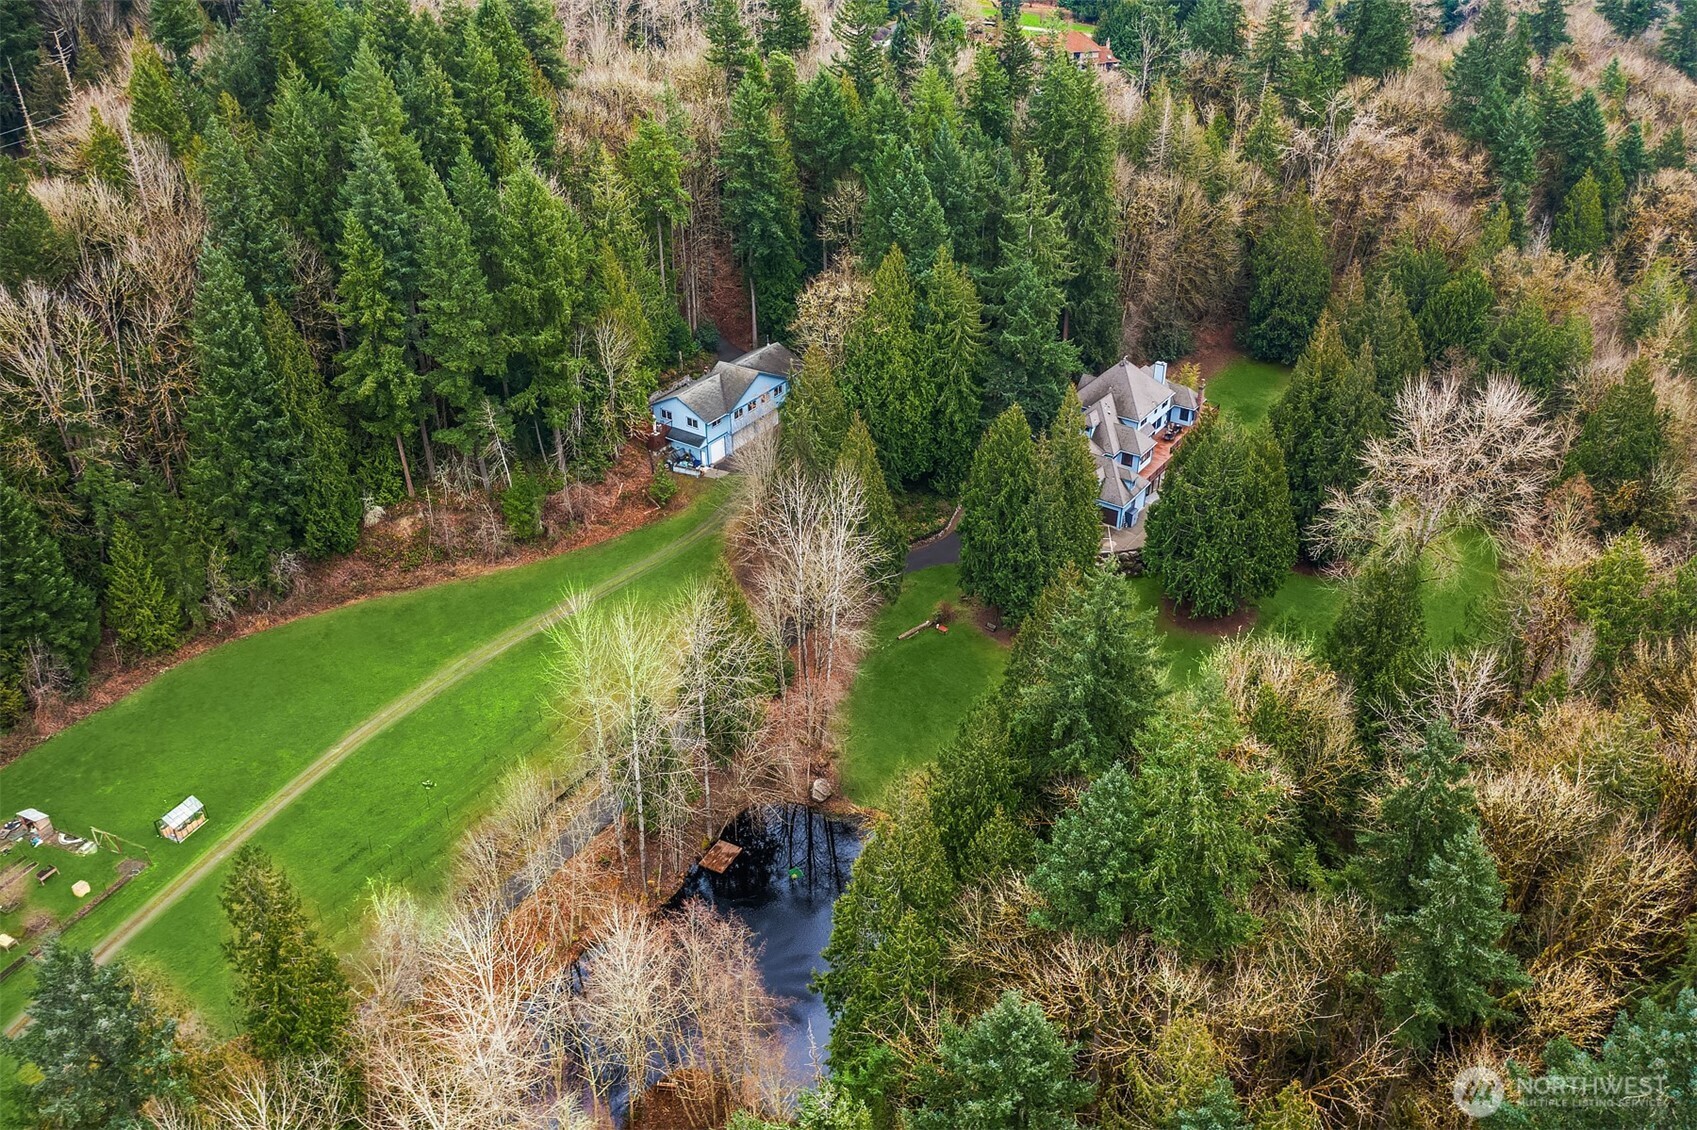
A rare legacy estate set across thirteen picturesque acres in the heart of Redmond. Tucked quietly beyond the road and surrounded by open meadows, mature evergreens and winding paths, the property offers an extraordinary sense of privacy while remaining minutes from top schools, shopping and the Eastside tech corridor. The main residence features five bedrooms plus a private one-bedroom apartment with its own entrance, offering flexibility for extended living or guests. A custom artisan kitchen opens to expansive gathering spaces and a Trex deck overlooking the surrounding landscape. The lower level includes a professionally installed home theatre designed for immersive sound and viewing enjoyment. A separate three-bedroom secondary home of approximately 2,200 sq ft with four-car garage and dedicated workshop adds remarkable versatility for hobbies, extended living or income flexibility. The grounds unfold with expansive lawns, meandering walking paths, a tranquil pond, gentle stream and vineyard grapes, creating a peaceful countryside retreat that remains exceptionally convenient to Redmond and Microsoft. $4,195,000 Active

21407 NE Union Hill Road Redmond, Washington

8 Beds 11 Baths 7,630 SqFt 13.88 Acres
The three tree logo represents a listing courtesy of NWMLS... Active listing courtesy of COMPASS.

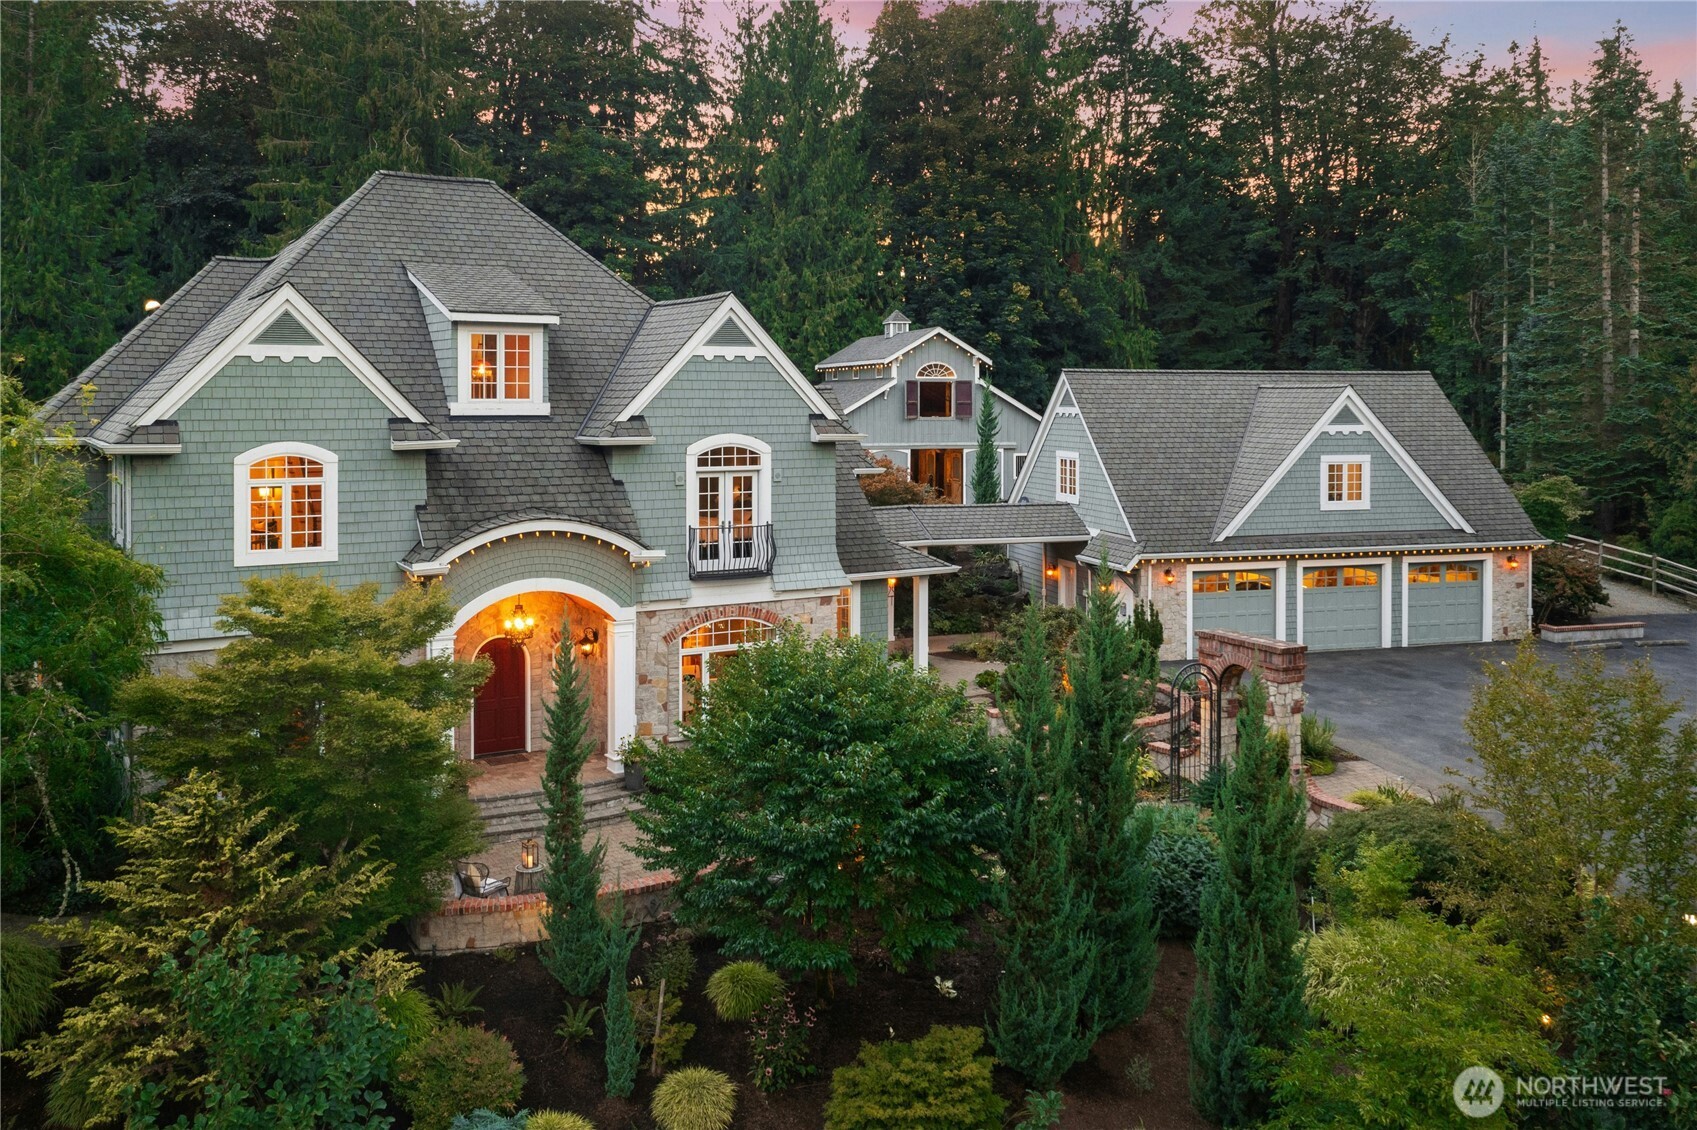
Experience timeless craftsmanship, modern comfort, and serene country living on this seven-acre legacy estate in the award-winning Lake Washington School District, just minutes from Microsoft, SpaceX, and Eastside tech. Wake up to peaceful views of open pastures, a spring-fed duck pond, and professionally designed gardens with winding paths, stone walls, and archways—your own private retreat. Designed for both equestrian and non-equestrian living, the grounds feature fenced paddocks, a turreted viewing area above the irrigated arena, and a beautifully maintained 3-stall matted barn. Inside, warm hardwoods, marble surfaces, solid white oak cabinetry, and Pella Architect Series windows showcase exceptional quality. The gourmet kitchen with dual sinks and dishwashers is made for gathering, while the wood-paneled library with balcony, two-story primary closet, and wine cellar add moments of everyday luxury. Expansive patios and covered outdoor living with a natural-stone fireplace overlook a hillside water feature surrounded by mature Japanese maples. The private ADU above the garage offers flexible space for multigenerational living, guests, or support. Elevator access, Tesla charging, whole-property generator and Wi-Fi, private well, automated systems, and low-maintenance landscaping. An extraordinary blend of tranquility, luxury, and convenience—truly a rare estate. $4,275,000 Pending

4141 244th Avenue NE Redmond, Washington

4 Beds 6 Baths 4,910 SqFt 7.16 Acres
The three tree logo represents a listing courtesy of NWMLS... Pending listing courtesy of Marketplace Sotheby's Intl Rty.


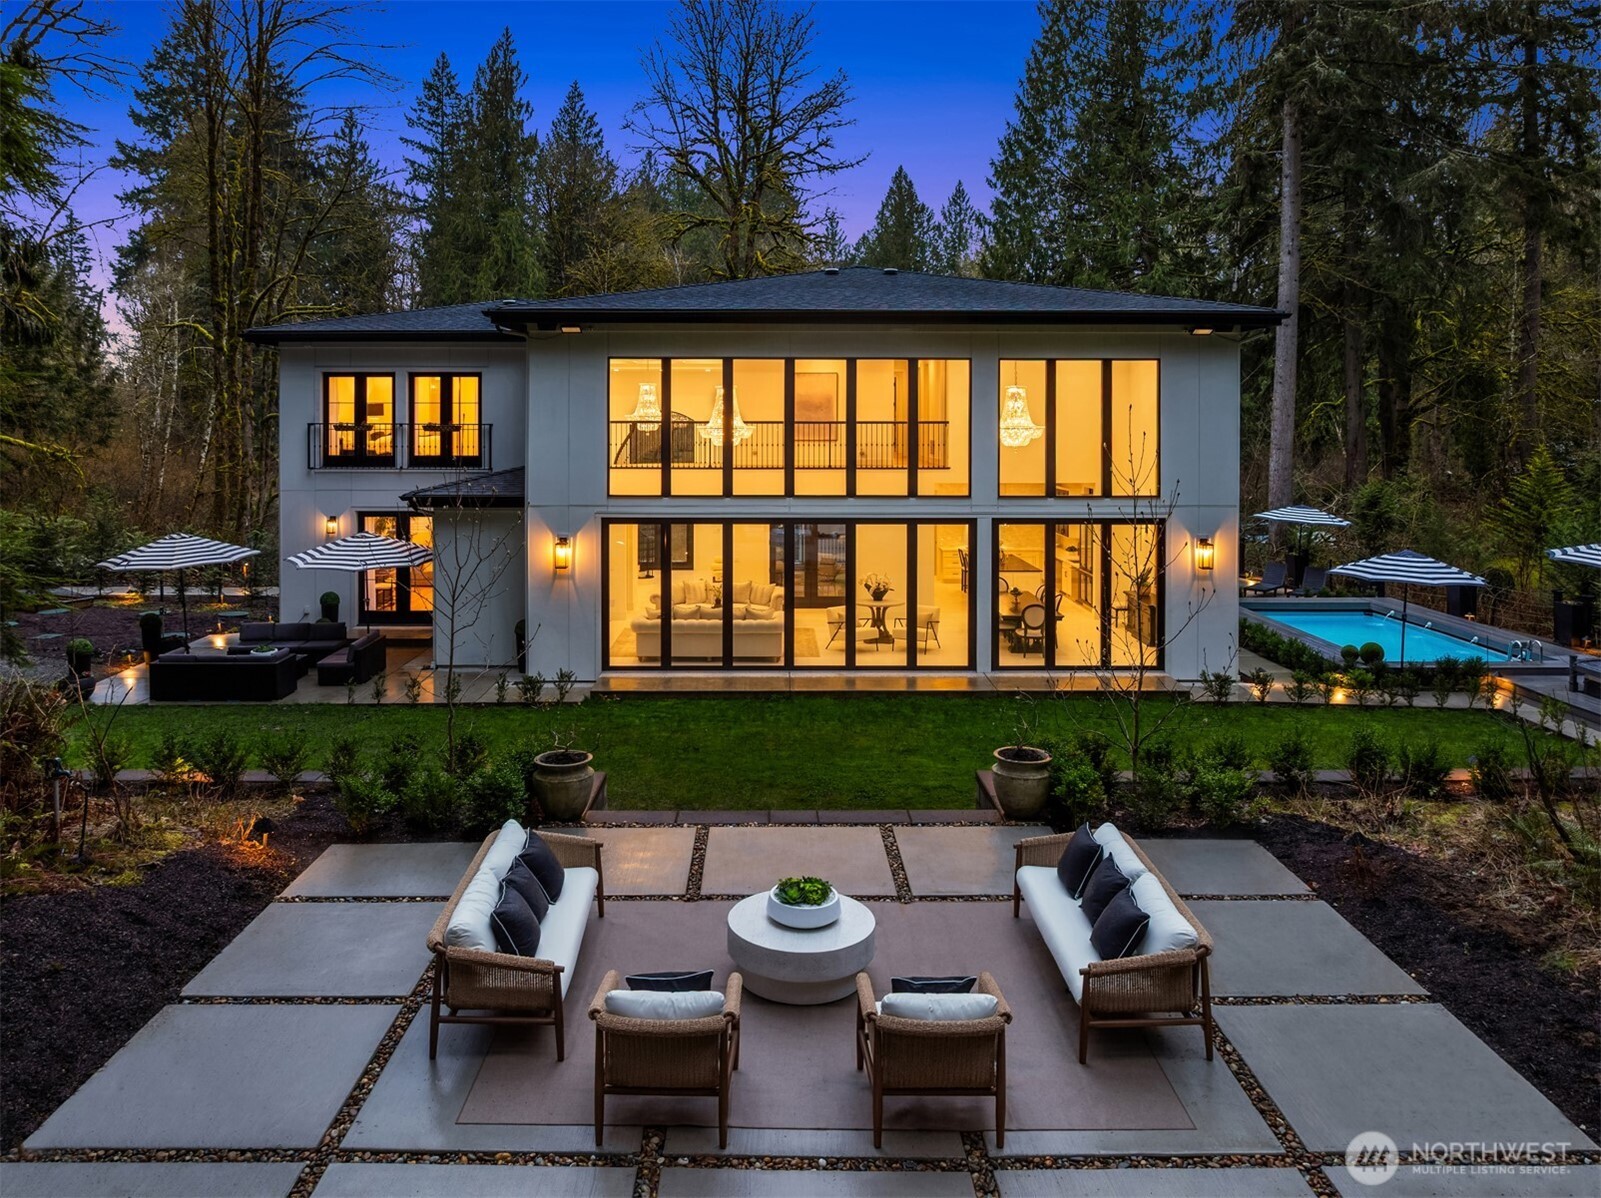
A custom built estate spanning 6,467 sqft across two buildings in a gated, deeply wooded and private 2.83 acre lot. Located in the renowned Lake WA School District, this sanctuary offers effortless access to tech commutes and elite dining. Thoughtfully designed to harmonize with its old-growth evergreen backdrop, a grand two-story foyer with dazzling chandelier leads to the great room where soaring coffered ceilings and a two-story wall of glass invite an abundance of natural light. The gourmet chef’s kitchen is a masterwork with Thermador appliances, double ovens, two dishwashers, and bespoke cabinetry. Designed for ultimate flexibility, this estate includes 3 bedrooms, a private mother-in-law studio with full kitchen, a separate office, and multiple bonus rooms. The primary wing serves as a retreat with a spa-inspired 5-point shower and boutique walk-in closet. A technological marvel, the home includes a comprehensive smart home system and dedicated server room. Beyond the main house, "The Lounge" is a world-class amenity building with a movie theater, gym, game room, office, playroom and workshop. Outdoor living is redefined by a resort-style pool, XL Jacuzzi, and private trails winding past two creeks with direct access to the adjacent Tuscany Equestrian trails. Enjoy fire pits, a fenced garden, greenhouse, and mature grapevines. Complete with 4 garage bays and over-sized boat parking, this estate combines architectural brilliance with a private wellness retreat. $5,250,000 Active

12284 196th Avenue NE Redmond, Washington

4 Beds 5 Baths 6,467 SqFt 2.88 Acres
The three tree logo represents a listing courtesy of NWMLS... Active listing courtesy of COMPASS.

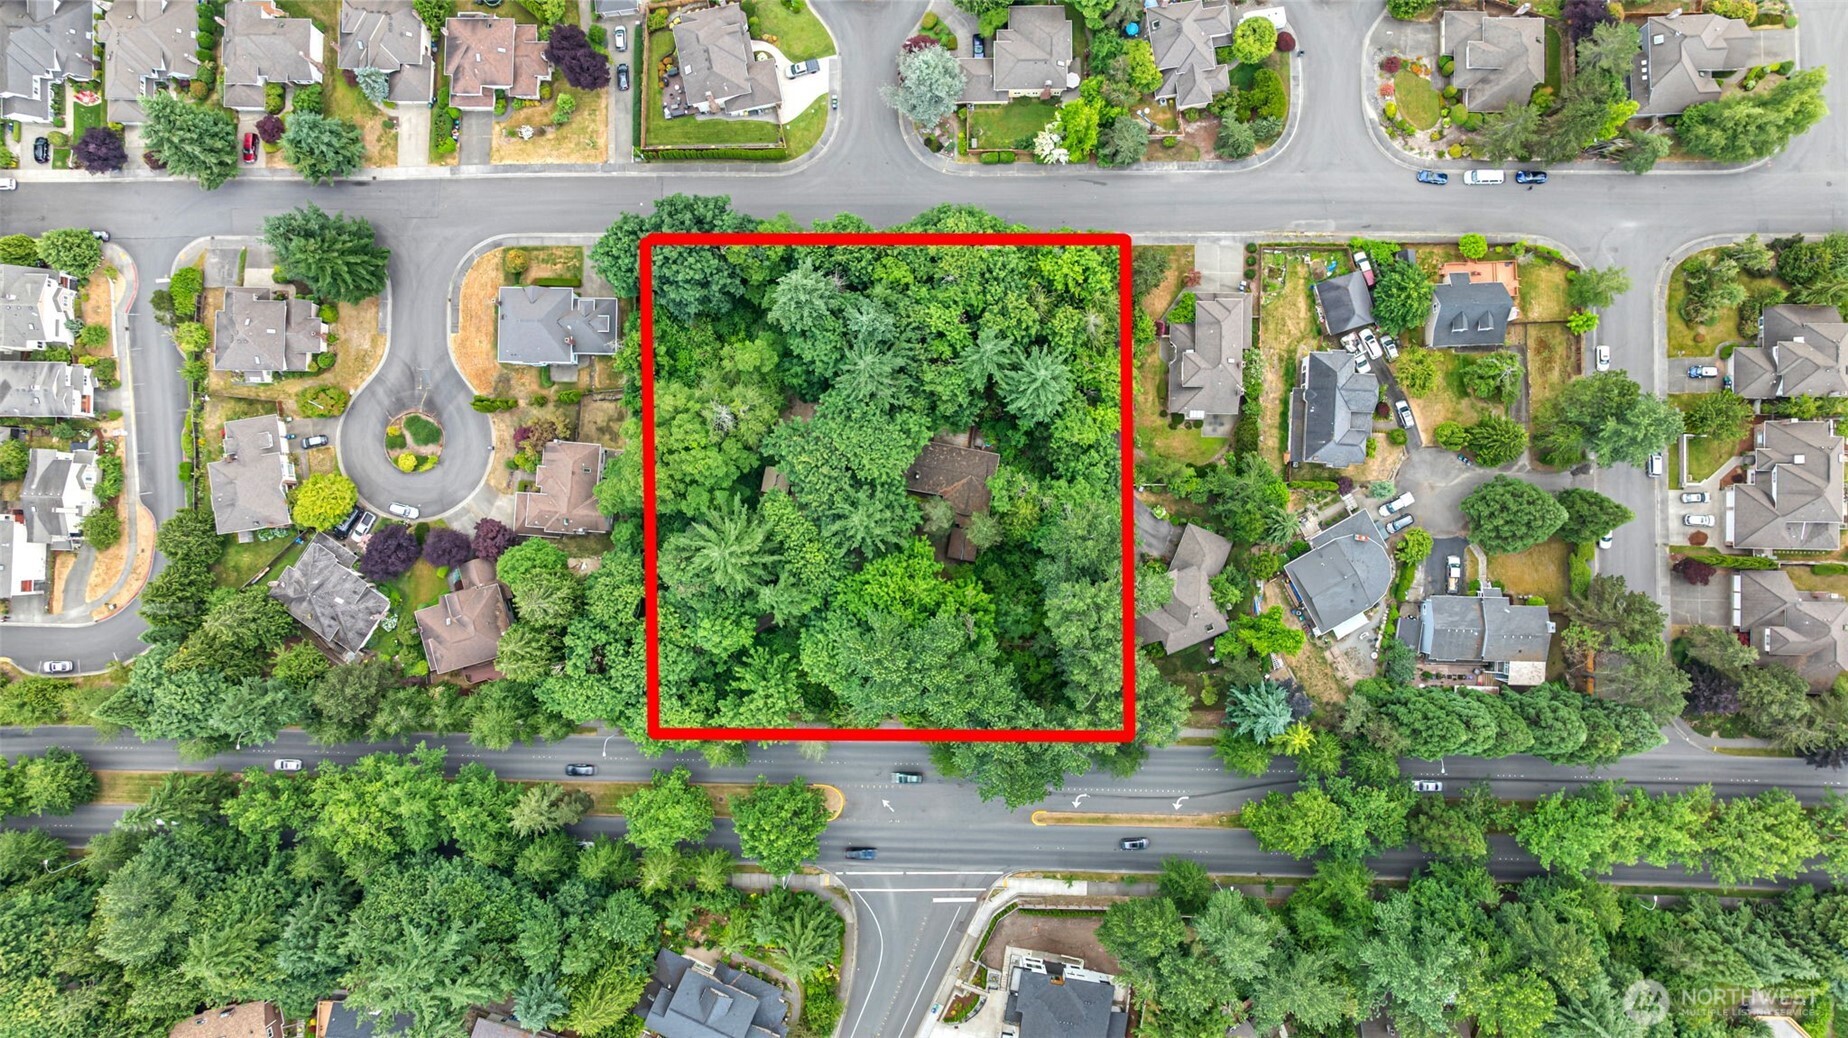
A custom built estate spanning 6,467 sqft across two buildings in a gated, deeply wooded and private 2.83 acre lot. Located in the renowned Lake WA School District, this sanctuary offers effortless access to tech commutes and elite dining. Thoughtfully designed to harmonize with its old-growth evergreen backdrop, a grand two-story foyer with dazzling chandelier leads to the great room where soaring coffered ceilings and a two-story wall of glass invite an abundance of natural light. The gourmet chef’s kitchen is a masterwork with Thermador appliances, double ovens, two dishwashers, and bespoke cabinetry. Designed for ultimate flexibility, this estate includes 3 bedrooms, a private mother-in-law studio with full kitchen, a separate office, and multiple bonus rooms. The primary wing serves as a retreat with a spa-inspired 5-point shower and boutique walk-in closet. A technological marvel, the home includes a comprehensive smart home system and dedicated server room. Beyond the main house, "The Lounge" is a world-class amenity building with a movie theater, gym, game room, office, playroom and workshop. Outdoor living is redefined by a resort-style pool, XL Jacuzzi, and private trails winding past two creeks with direct access to the adjacent Tuscany Equestrian trails. Enjoy fire pits, a fenced garden, greenhouse, and mature grapevines. Complete with 4 garage bays and over-sized boat parking, this estate combines architectural brilliance with a private wellness retreat. $5,250,000 Active

12284 196th Avenue NE Redmond, Washington

4 Beds 5 Baths 6,467 SqFt 2.88 Acres
The three tree logo represents a listing courtesy of NWMLS... Active listing courtesy of COMPASS.

Builder Alert! Prime Development Opportunity in Redmond. Two Ready-to-Develop Lots on 148th Ave NE. Presenting an exceptional opportunity for builders and developers in the heart of Redmond! These two spacious lots are ideally situated between 148th - 149th Ave NE, right where NE 76th Street ends. This location is perfect for a new residential project. The lots can accommodate up to 10 SFRs or 16 modern townhomes. Whether you are looking to build comfortable family homes or stylish townhouses, this property provides the flexibility and space needed for a successful development. Currently, there is one existing home built in 1972. Developers may choose to renovate, repurpose, or remove this structure to make way for new construction. $7,000,000 Pending Feasibility

7610 148th Ave NE Redmond, Washington

3 Beds 1 Baths 1,640 SqFt 1.377 Acres

The three tree logo represents a listing courtesy of NWMLS... Pending Feasibility listing courtesy of eXp Realty.